









Address
26 Mountainwood Drive, Mountain Top, PA
Price
$ 799,900
Property Attributes
- MLS#264690
- TypeSingle Family
- Listing Status Active
- CountyLuzerne
- CityMountain Top
- AreaMountaintop
- NeighborhoodTimberwood
- Zip18707
- StyleSingle Family Residence
- Year Built1991
- Price$ 799,900
- Bedrooms5
- Full Bathrooms4
- Half Bathrooms0
- Sqr Footage6300
- Lot Size1.25 Acres
Data Source:
Luzerne County Association of REALTORS® (LZCAOR)
Property Description
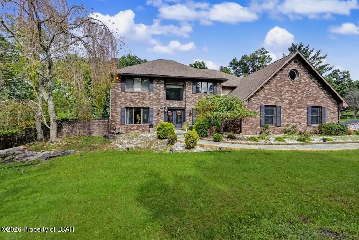
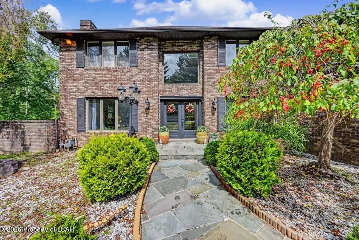
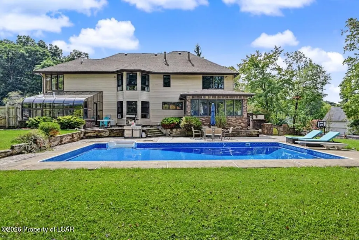
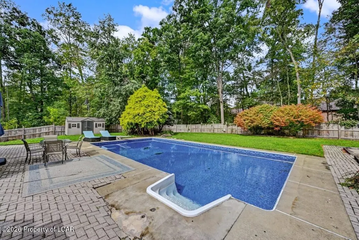
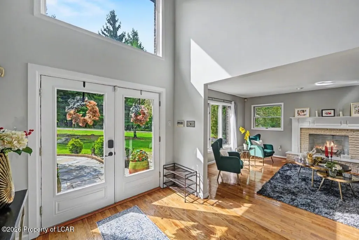
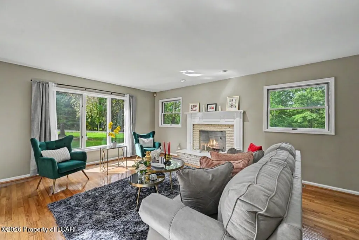
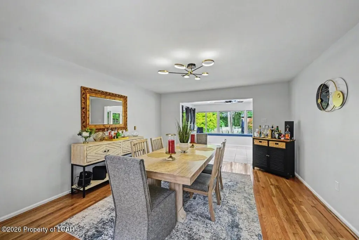
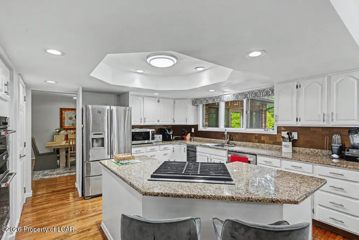
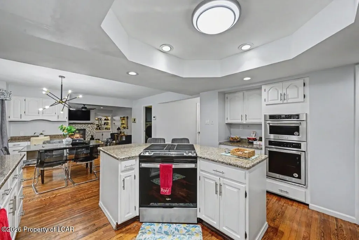
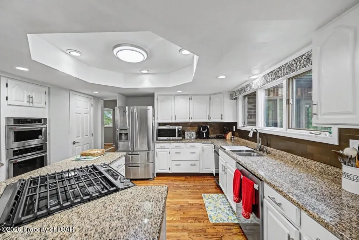
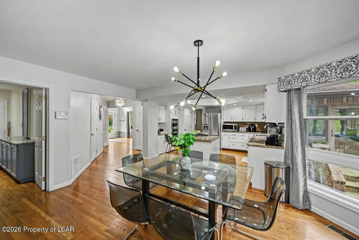
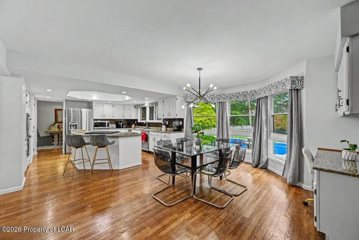
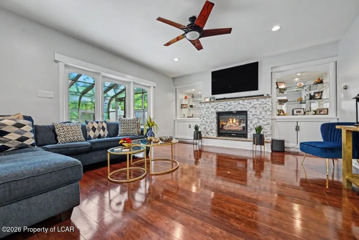
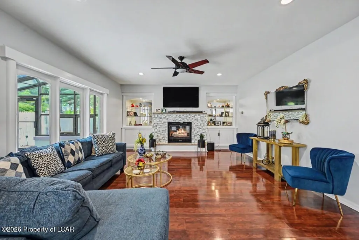
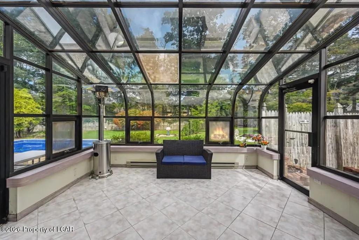
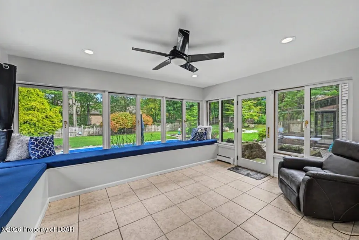
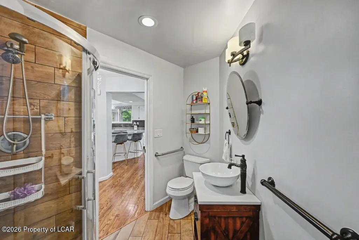
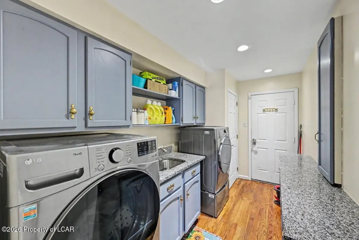
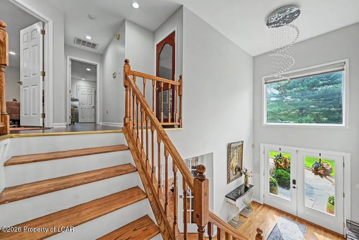
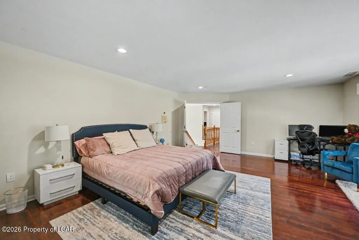
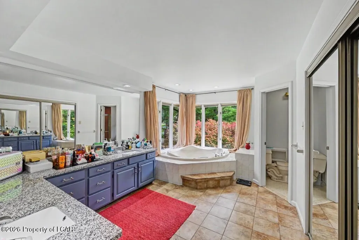
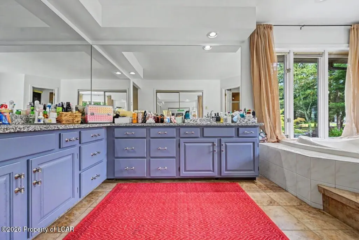
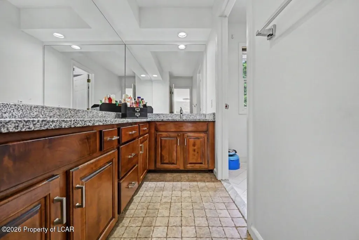
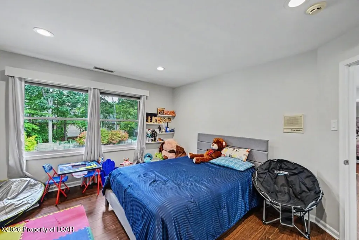
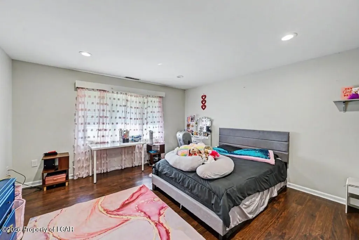
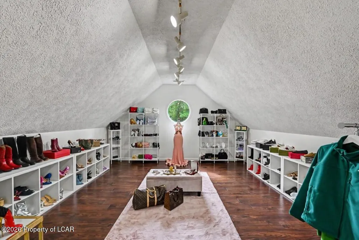
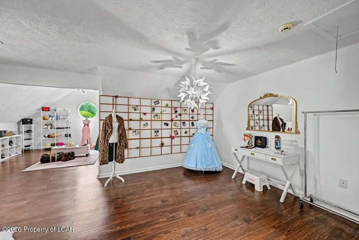
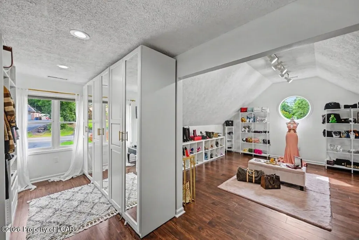
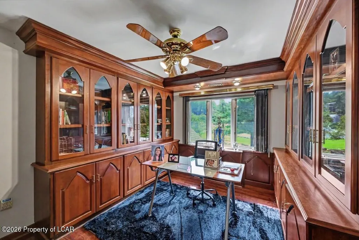
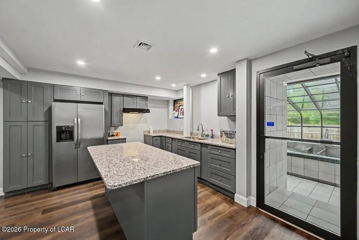
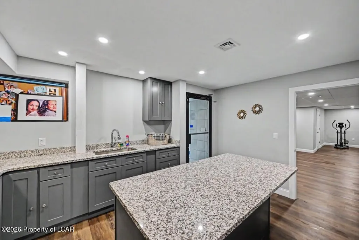
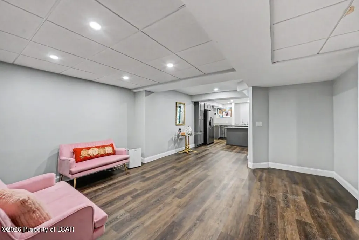
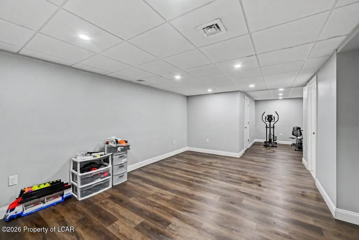
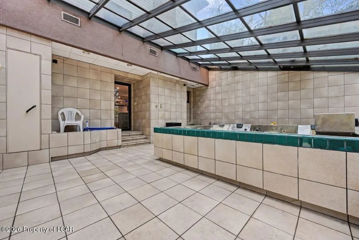
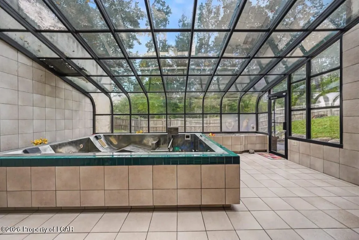
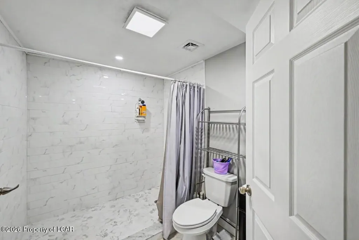
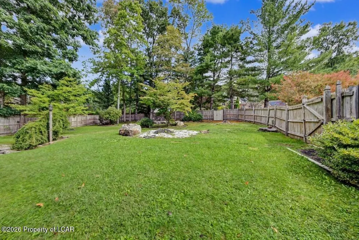
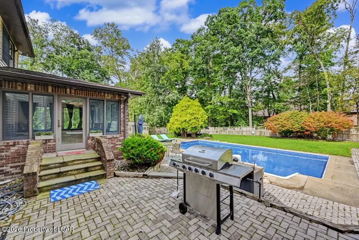
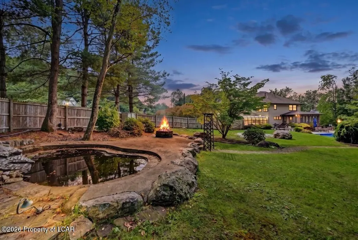
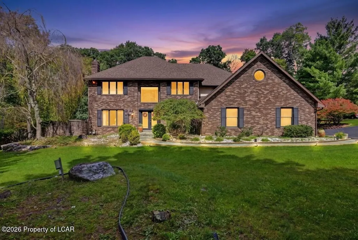
This exceptionally spacious home in the prestigious & convenient Timberwood Development features a unique floor plan, starting with a striking two-story foyer. Designed for both comfortable living & elegant entertaining, the main level boasts a formal living room and a cozy family room--each with its own fireplace--alongside a versatile 1st floor BR or study, sunroom & a bright solarium. The large kitchen has been recently freshened & much of the home features beautiful hardwood flooring. Upstairs, you will find a massive primary suite with large walk-in closet, a dedicated 2nd floor study with numerous built-ins, & a charming 2 room child's suite. The home's bathrooms have been tastefully updated with painted cabinets, new sinks & new granite countertops. For incredible extended living space, the fully finished basement includes a 2nd kitchen & large solarium that is ideal for a home gym. Set on a sprawling 1.25-acre corner lot, the exterior is a private oasis featuring a fully fenced yard, an in-ground pool, a serene water feature, & 2 storage sheds. Complete with a 2 year old roof & mostly new light fixtures throughout, this property is truly an exceptional offering.
| Price History | |
|---|---|
| 9/11/2026 | Listed $799,900 |
General Features
| Heating | Gas,Forced Air,Hot Water Baseboard |
|---|---|
| Cooling | Central AC |
| Zoning | Conservation |
| Garage Spaces | 3 |
| Patio/Porch Features | Patio |
| Pool Features | In Ground,Winter Cover |
| Construction Materials | Brick,Vinyl Siding |
| Year Built | 1991 |
| Township | Wright Twp |
| Levels | Two |
| Property Subtype | Single Family Residence |
| Parcel Number | L9S7 -001-004 |
| County | Luzerne |
| New Construction | false |
| Property Type | Residential |
| Attached Garage | false |
| Subdivision Name | Timberwood |
| Other Structures | Shed |
| Total Rooms | 14 |
| Full Baths | 2 |
| Status | Active |
| Directions | From Triangle - South Main Road 1 mile to Timberwood Drive on Right. Proceed 2 blocks to house on Left. |
| City | Mountain Top |
| High School District | Crestwood |
| MLS Area | Mountaintop |
| Lot Size Units | Acres |
| Lot Size Square Feet | 54450 |
| Carport Y/N | false |
| Land Lease Y/N | No |
| Home Warranty Y/N | No |
| Property Condition | Excellent |
| Lease Renewal Y/N | No |
| MLS Area Minor | Mountaintop |
| Additional Parcels Y/N | No |
| Lease Considered Y/N | No |
| Rent Control Y/N | No |
| Virtual Tour | https://virtualtours.stevenwallacemedia.com/s/idx/337538 |
| Standard Status | Active |
| MobileHomeRemainsYN | No |
| Senior Community | None |
| Utilities@Core.Permissions | None |
| Water Body Access Y/N | None |
| Accessibility Features Y/N | None |
Interior Features
| Interior Amenities | Eat-In Kitchen,Ceiling Fans,Whirlpool Tub |
|---|---|
| Basement | Fully Finished |
| Flooring | Hardwood |
| Total Fireplaces | 2 |
| Fireplace Features | Wood Burning |
| Basement (Y/N) | No |
| Air Conditioning Y/N | true |
| Heating Y/N | true |
| Fireplace Y/N | true |
| Above Grade Finished Area | 4350 |
| 3/4 Baths | 2 |
| Total Bedrooms | 5 |
| Below Grade Finished Area | 1950 |
| Total Baths | 4 |
Exterior Features
| Parking Features | Garage Door Opener,Private |
|---|---|
| Lot Features | Corner |
| Lot Size Area | 1.25 |
| Spa | No |
| Building Area Total | 6300 |
| Lot Dimensions | 162 x 301 |
| Lot Size Acres | 1.25 |
| Crops Included Y/N | No |
| Horse Y/N | No |
| Irrigation Water Rights Y/N | No |
Amenities
- Foreclosure
- Views
- Short Sale
- New Construction
- Adult 55+
- Lease To Own
- No HOA Fees
- Furnished
- Primary On Main
- Air Conditioning
- Seller Finance
- Green
- Fixer Upper
- Horse
- Golf
- Fireplace
- Deck
- Garage
- Basement
- Pool
Property vs Single Family Average in 18707
Price
Year Built
 The information being provided by Greater Scranton Board of Realtors is for the consumer's personal, non-commercial use and may not be used for any purpose other than to identify prospective properties consumer may be interested in purchasing. Any information relating to real estate for sale referenced on this web site comes from the Internet Data Exchange (IDX) program of the Greater Scranton Board of Realtors. Classic Properties - Back Mountain is not a Multiple Listing Service (MLS), nor does
 Luzerne County Association of REALTORS® (LZCAOR) All information deemed reliable but not guaranteed. All properties are subject to prior sale, change or withdrawal. Neither listing broker(s) or information provider(s) shall be responsible for any typographical errors, misinformation, misprints and shall be held totally harmless. Listing(s) information is provided for consumer's personal, non-commercial use and may not be used for any purpose other than to identify prospective properties consumers may be interested in purchasing. The data relating to real estate for sale on this website comes in part from the Internet Data Exchange program of the Multiple Listing Service. Real estate listings held by brokerage firms other than Classic Properties - Back Mountain may be marked with the Internet Data Exchange logo and detailed information about those properties will include the name of the listing broker(s) when required by the MLS. Copyright ©2026 All rights reserved.
Last Updated: September 22, 2026 4:31 AM UTC
Luzerne County Association of REALTORS® (LZCAOR) All information deemed reliable but not guaranteed. All properties are subject to prior sale, change or withdrawal. Neither listing broker(s) or information provider(s) shall be responsible for any typographical errors, misinformation, misprints and shall be held totally harmless. Listing(s) information is provided for consumer's personal, non-commercial use and may not be used for any purpose other than to identify prospective properties consumers may be interested in purchasing. The data relating to real estate for sale on this website comes in part from the Internet Data Exchange program of the Multiple Listing Service. Real estate listings held by brokerage firms other than Classic Properties - Back Mountain may be marked with the Internet Data Exchange logo and detailed information about those properties will include the name of the listing broker(s) when required by the MLS. Copyright ©2026 All rights reserved.
Last Updated: September 22, 2026 4:31 AM UTC
